Get $2,625 Cash Back
5 AUTUMN AVENUE, Thorold (Rolling Meadows) — listed at $1,049,900. Earn buyer cashback at closing. No catches, just more money in your pocket.
This is the one you've been waiting for! Built by reputable local builder DRT Homes, this 4+1 bedroom home offers 2,565 sq. ft. above grade plus a fully finished basement. Inside, the main floor features 10-foot ceilings, hardwood flooring throughout, oversized windows and a stunning oak staircase. The kitchen is designed around a large island, spacious dinette and oversized pantry, with a bright open-concept layout that flows into the main living space! A separate den and main-floor laundry add extra function. Upstairs you'll find 4 spacious bedrooms and 3 bathrooms, including a generous primary suite and a Jack-and-Jill bathroom connecting two of the secondary bedrooms.The finished basement adds a 5th bedroom, large rec room, full bathroom, high ceilings, large windows and an exterior stairwell. Outside, the home is finished in brick and stucco and features a covered composite deck, fully fenced yard, storage shed and triple-wide exposed aggregate concrete driveway! Well built, thoughtfully laid out and loaded with space in all the right places. (id:60164)
| Room | Level | Dimensions |
|---|---|---|
| Great room | Main level | 4.65 x 5.51 meters |
| Bathroom | Second level | 1.75 x 2.84 meters |
| Bathroom | Second level | 3.3 x 1.83 meters |
| Bedroom 5 | Lower level | 3.35 x 3.2 meters |
| Recreational, Games room | Lower level | 7.14 x 4.8 meters |
| Bedroom 5 | Lower level | 3.45 x 3.66 meters |
| Bathroom | Lower level | 2.44 x 2.31 meters |
| Laundry room | Main level | 2.29 x 2.21 meters |
| Dining room | Main level | 4.37 x 3.28 meters |
| Kitchen | Main level | 4.09 x 4.19 meters |
| Bathroom | Main level | 1.62 x 1.88 meters |
| Primary Bedroom | Second level | 4.42 x 4.78 meters |
| Bedroom 2 | Second level | 3.71 x 3.35 meters |
| Bedroom 3 | Second level | 4.47 x 3.35 meters |
| Bedroom 4 | Second level | 3.43 x 3.78 meters |
| Bathroom | Second level | 2.67 x 4.14 meters |
Is there air conditioning?+
Yes — central air conditioning, air exchanger cooling is in place.
Is 5 AUTUMN AVENUE a good fit for a growing family?+
With 5 bedrooms and 5 bathrooms, there's room for kids plus a guest room or home office. The 2-storey layout keeps living and sleeping areas separated.
What are the ongoing costs beyond the mortgage?+
Budget for annual property taxes of $8,352, heating is forced air, natural gas. Always verify the latest figures with your agent before making an offer — these change yearly.
How many fireplaces are there, and what type?+
This home has 1 fireplace. Confirm the fuel type (wood, gas, or electric) and have it inspected — especially wood-burning, which needs a WETT certification for insurance.
What's the parking situation?+
This property includes 5 spaces — Attached Garage, Garage.
What makes this a luxury property?+
At $1,049,900, standout features include 5 bathrooms, 1 fireplace. In this price range, expect higher-end finishes — verify during a showing.
Ask About This Property
Nearby Places
Searching nearby places…
Similar listings

 For Sale1 day14
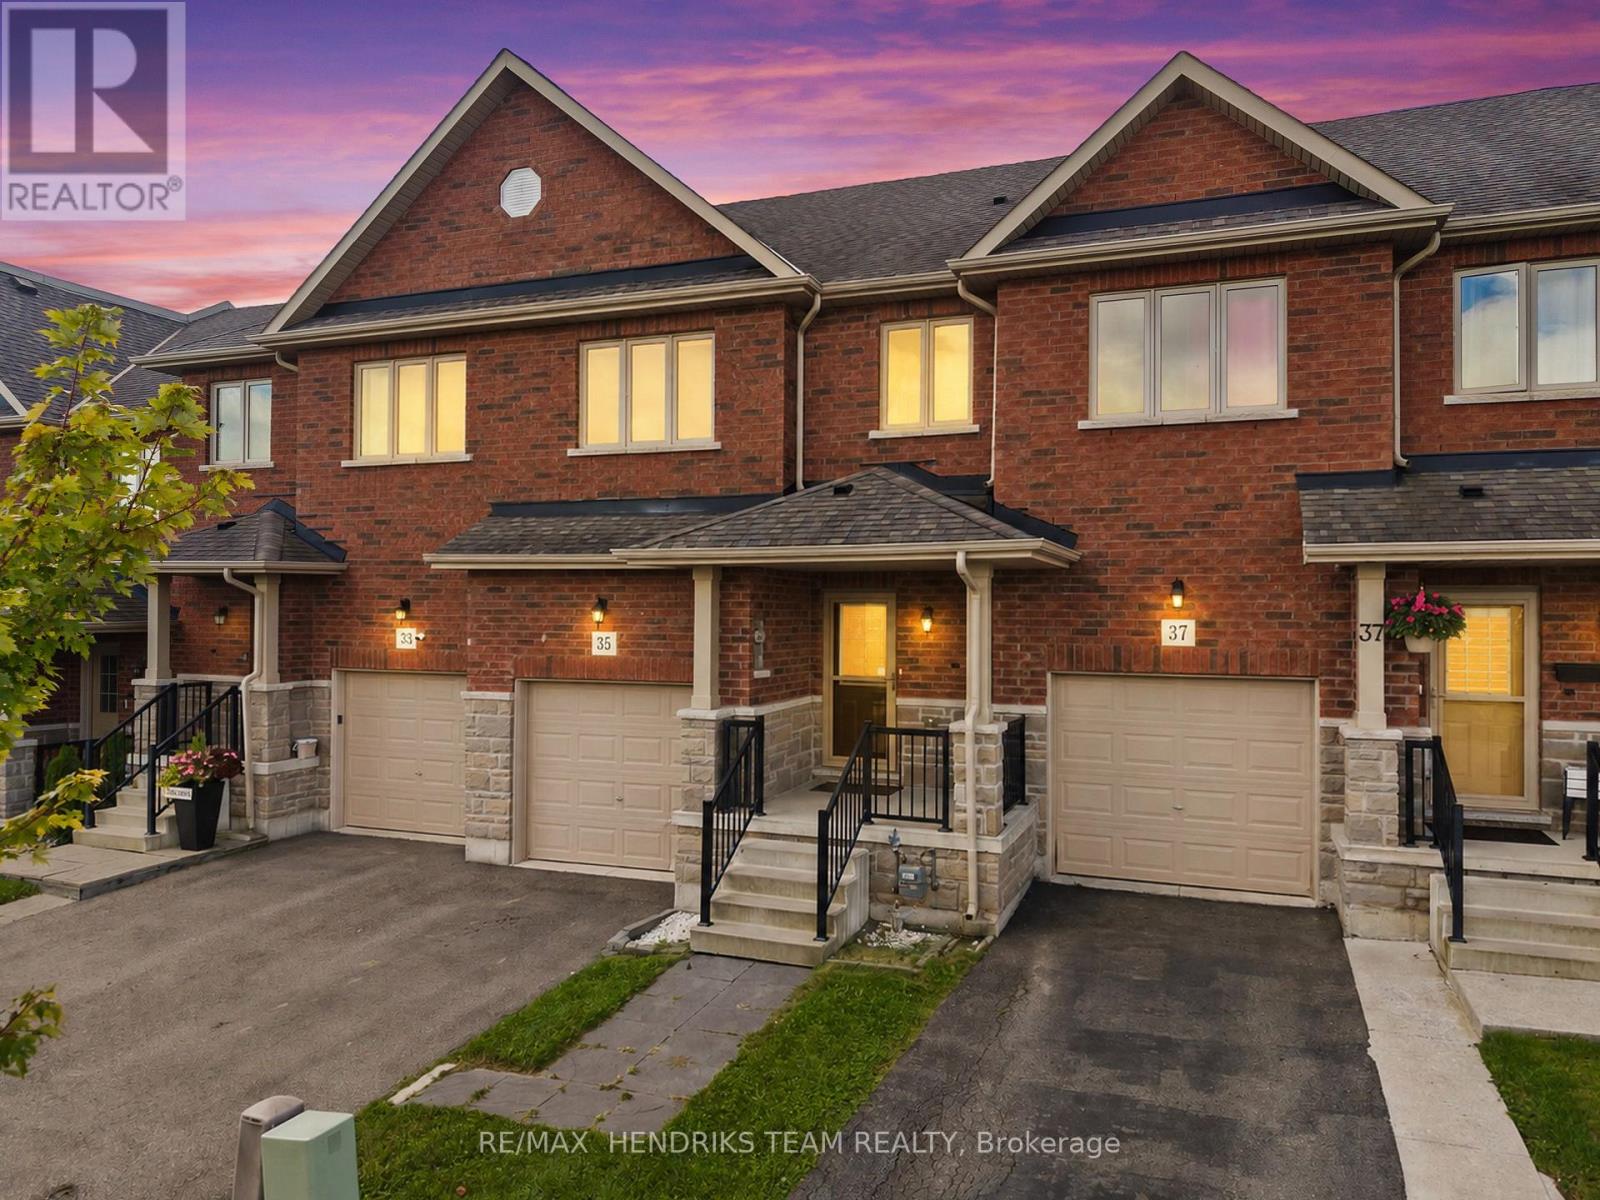 For Sale1 day42
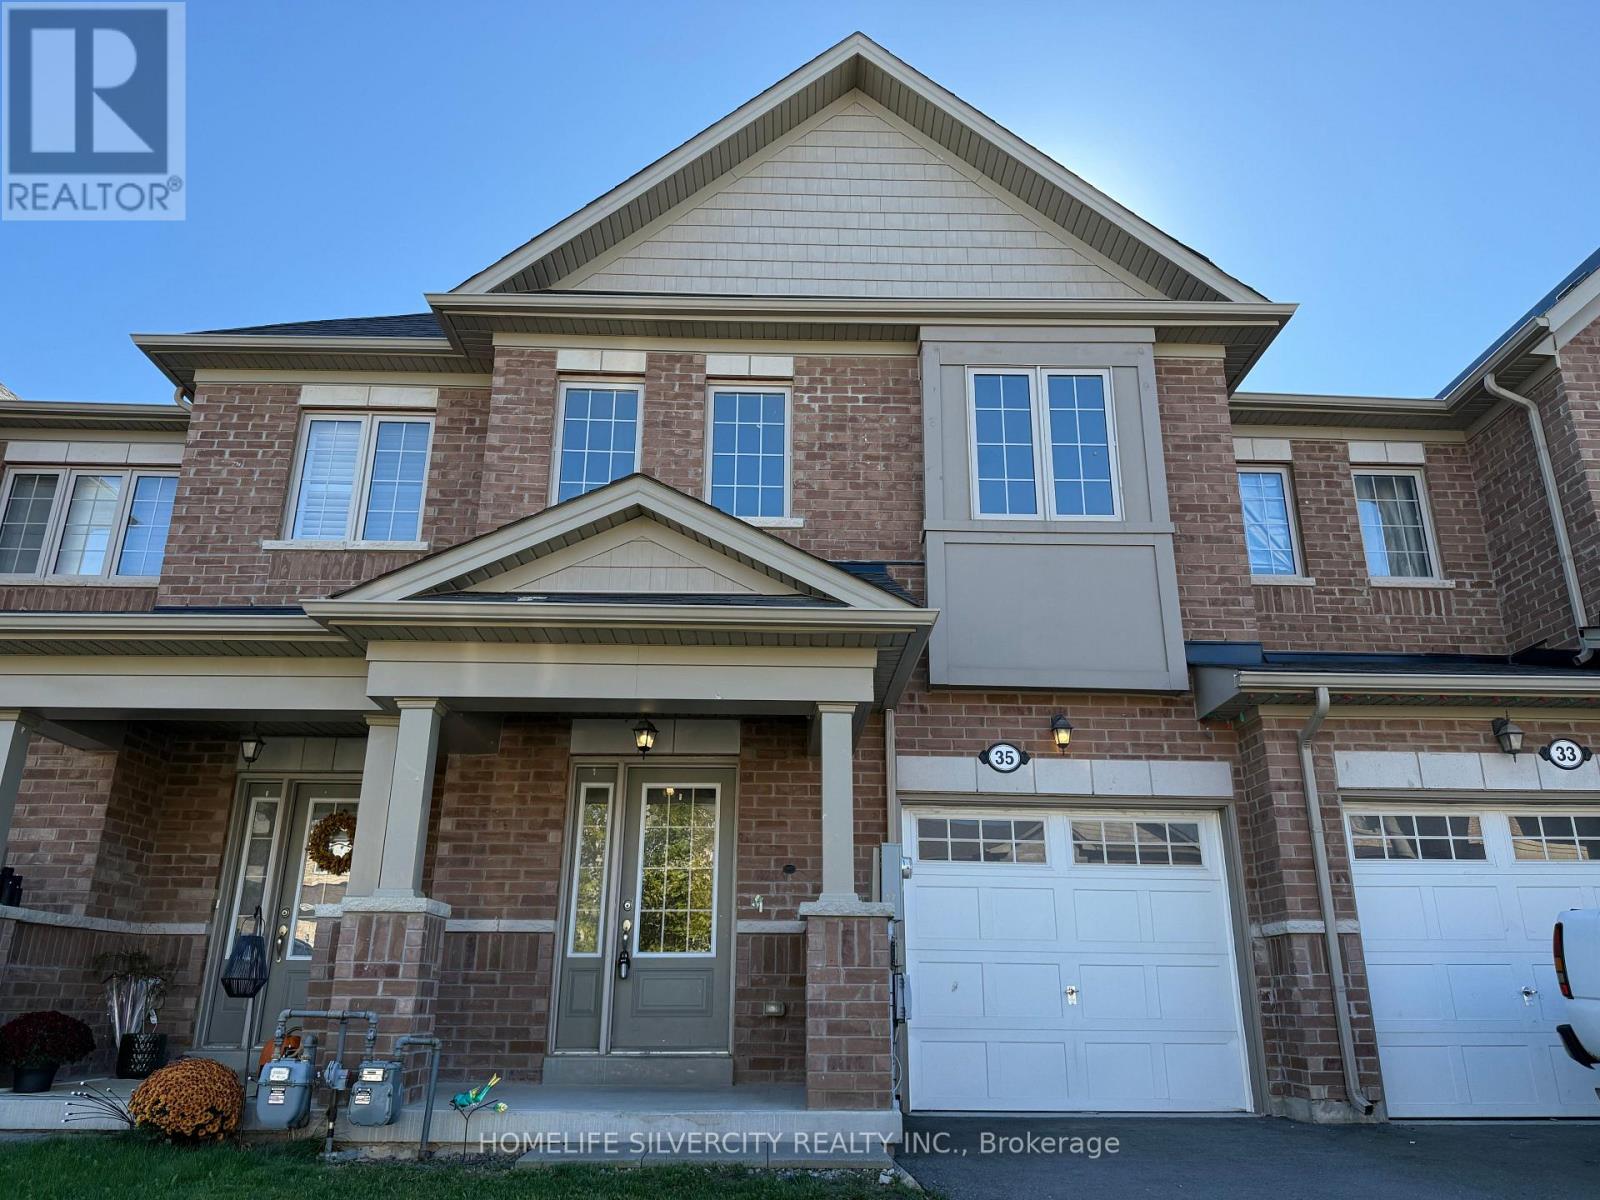 For Sale92 days27
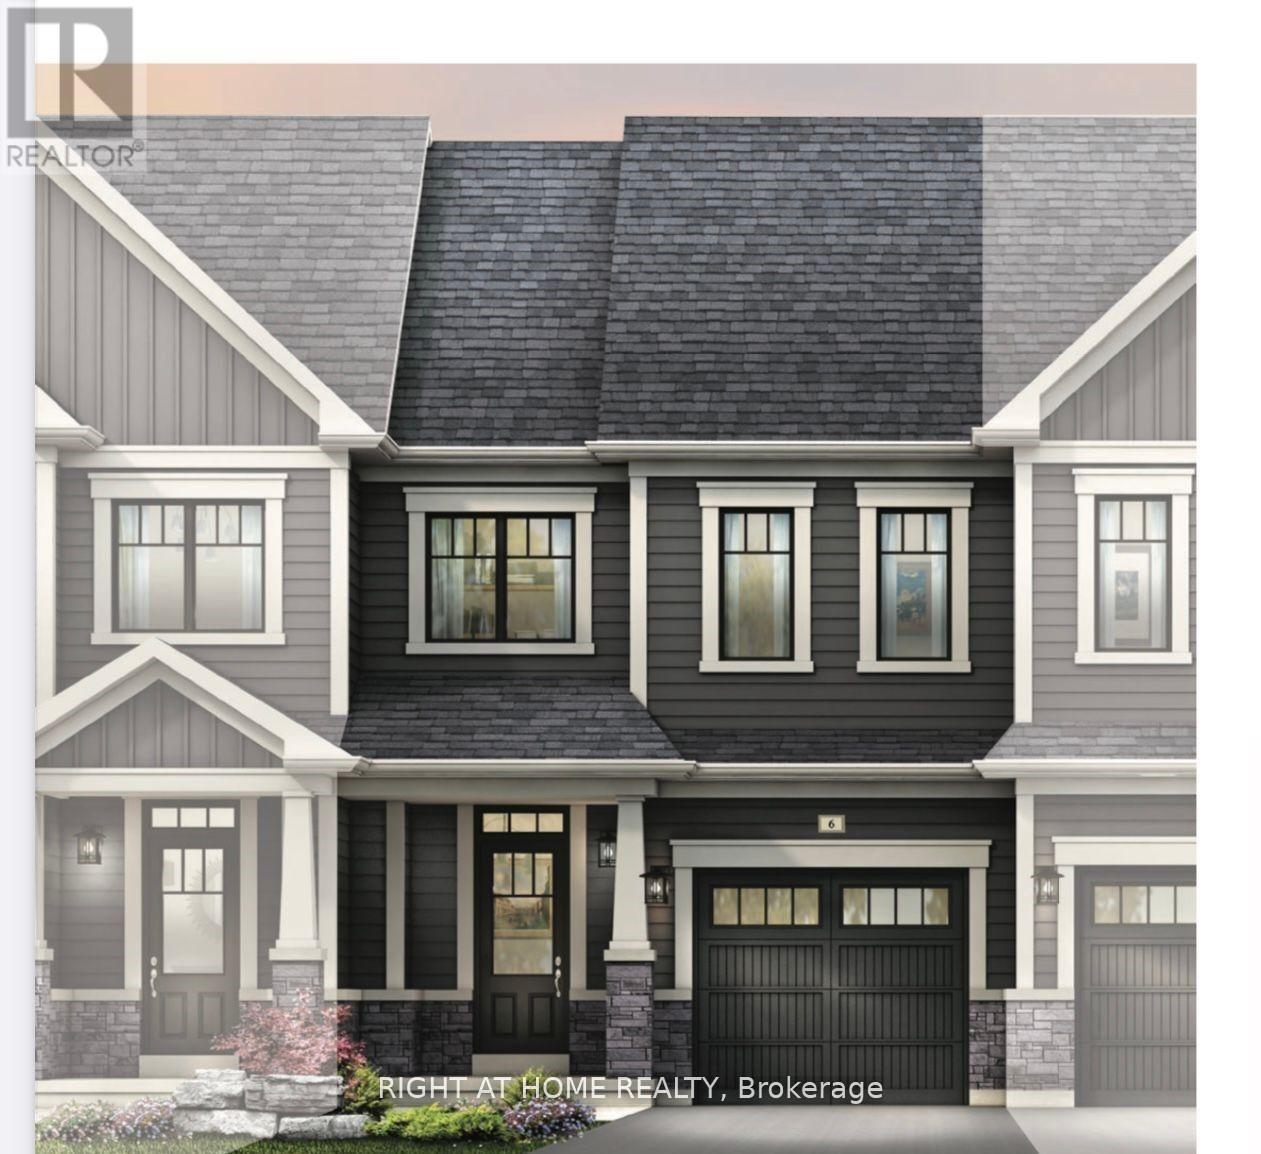 For Sale197 days12

The listing data above is provided under copyright by the Canadian Real Estate Association. While the information is considered reliable, its accuracy is not guaranteed by the Canadian Real Estate Association or getsetsold.ca. Neither getsetsold.ca nor its affiliates make any representations or warranties, express or implied, regarding the accuracy or completeness of the information presented here.